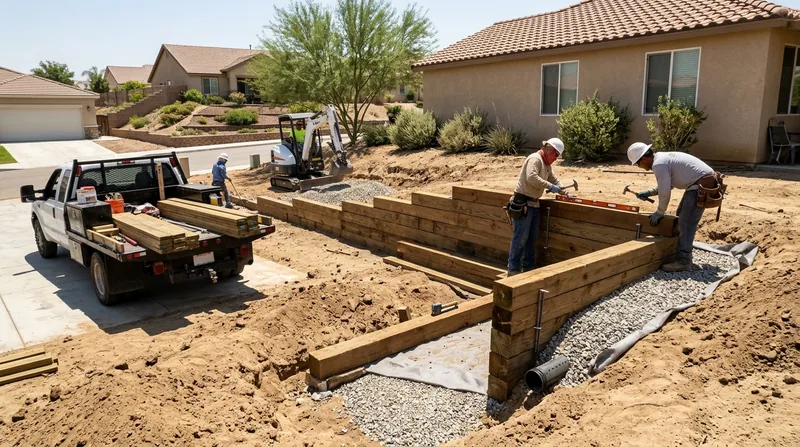




Bakersfield sits on the flat floor of the southern San Joaquin Valley, where sandy loam and silt soils, alkaline pockets, and hardpan layers make drainage the deciding factor in any wall. From the 1940s bungalows in Westchester to the ranch tracts of the southwest and the newer stucco subdivisions in Seven Oaks and Riverlakes, we see the same pattern: aging timber planters and garden walls that have soaked up decades of lawn irrigation. If you are searching for Timber Retaining Walls in Bakersfield, we build pressure-treated timber walls for garden beds and low terraces with honest guidance on when timber makes sense and when a longer-lasting material is the better call. Call (661) 387-2265 for a free estimate, or review our retaining wall installation process before you decide on a material.
Why Timber Walls Fail Faster in Bakersfield's Sandy, Irrigated Soil
Most timber walls we replace in Bakersfield did not fail because the wood was cheap. They failed because the backfill stayed wet. Constant lawn irrigation saturates sandy loam, and once water sits behind a timber wall, the posts rot at the soil line and the wall starts to lean. The blazing dry summer sun then dries and checks the exposed faces, while rare but heavy winter storms push saturated soil against a structure that was never drained properly. In the older neighborhoods, we also find hardpan and alkaline pockets that trap water instead of letting it move.
- We inspect the existing wall for rot at the post line, because that is where timber fails first.
- We check the soil and the irrigation layout, because sprinkler overspray is the leading cause of decay.
- We look for clogged weep holes and missing drainage gravel behind the wall.
- We measure the height and any surcharge, because a wall holding a driveway or structure needs engineering.
- We tell you plainly when a timber wall is the wrong choice and a concrete or block wall will last longer.
That inspection is what separates a wall that lasts fifteen years from one that leans in five.
Key info: A timber planter wall in a Westchester backyard that gets watered three times a week will rot far faster than the same wall in a dry corner of a Rosedale lot. We size the drainage and the wood treatment to the irrigation, not just to the height.
For the official rules on when a permit is required, check the City of Bakersfield building department before any wall above roughly four feet from the footing, or any wall that supports a surcharge such as a driveway. Thresholds vary by jurisdiction and must be verified locally: City of Bakersfield.
How We Build a Timber Wall That Survives Bakersfield Summers
We build timber walls the same way on a Shafter garden bed as on a low terrace in Seven Oaks: dig to the footing, set the base in compacted gravel, and keep the wood out of standing water. Pressure-treated lumber is a budget-friendly option for low walls, and we are direct about its limits. A timber wall is a fifteen-to-twenty-year structure in this climate when it drains well, and a five-year structure when it does not. We build the drainage first, then the wall.
- We walk the site and check the slope, the soil, and where the irrigation lines run.
- We confirm whether the wall needs a permit or engineered drawings based on height and surcharge.
- We excavate to the footing and compact a gravel base so the posts do not sit in wet soil.
- We set pressure-treated posts and timbers with proper overlap and fasteners rated for treated wood.
- We install drainage gravel, filter fabric, and weep points so water leaves the wall.
- We backfill in lifts and compact, then check the wall for plumb before we leave.
If the wall is tall or holds a slope, we bring in retaining wall drainage design from the start, because drainage is what keeps any wall standing.
Key info: On a Panorama Drive bluff lot above the Kern River, a timber wall is usually the wrong answer. The slope erodes in heavy winter storms, and we steer those homeowners toward boulder or engineered systems that hold the hillside instead of a low garden wall.
Timber Wall Approaches We Use in Bakersfield
Not every timber wall is built the same way. The approach depends on height, soil, and what the wall has to hold. Here is how we match the method to the job.
| Approach | Description | Best for |
|---|---|---|
| Post-and-timber garden wall | Pressure-treated posts set in compacted gravel with horizontal timbers and a drainage layer. | Low beds and planters under three feet in Westchester and southwest tracts. |
| Terraced timber wall | Two or three short walls stepped back into the slope, each with its own drainage. | Yards in Rosedale and Riverlakes with a grade change and limited flat space. |
| Timber-to-block conversion | We remove a failed timber wall and rebuild with segmental block where height or surcharge demands it. | Walls over four feet or walls holding a driveway or structure. |
| Timber repair and re-drain | We replace rotted timbers and rebuild the drainage behind an otherwise sound wall. | Walls that lean slightly but have not collapsed. |
We recommend the approach that fits the site, and we tell you when timber is not the right material.
Timber Retaining Walls Cost in Bakersfield: What to Expect
Timber is the budget-friendly option, and most low garden walls here start around From $20/sq ft. That figure covers a pressure-treated wall with a proper gravel base and drainage for a typical low bed. The price moves with height, access, and what the wall has to hold. A wall you can reach with a wheelbarrow in a Delano backyard prices differently from a terraced wall behind a pool in Seven Oaks. Get two or three estimates, and make sure each one includes drainage, because the cheapest bid is usually the one without it.
- Wall height and length drive the square footage and the lumber cost.
- Access matters: tight side yards and slopes slow the excavation and add labor.
- Soil conditions matter: hardpan and alkaline pockets can require more excavation.
- Proximity to structures and irrigation lines adds careful hand digging.
- Removal of an old failed wall adds haul-away and disposal.
Our pricing page breaks down the full range so you can compare bids on the same scope.
What to Look for in a Retaining Wall Contractor Near Me in Bakersfield
Hiring the right contractor matters more than the material. Ask for a license and insurance certificate before work starts, and confirm the coverage is current. Get at least two or three written estimates that list drainage, base preparation, and disposal, so you compare the same scope. Ask for references from jobs in Bakersfield, and call them. If your home is in an HOA, check the architectural rules before you pick a material. And if the wall is over four feet or holds a surcharge, confirm who pulls the permit with the local building department.
Key info: If a contractor cannot show you one, keep looking. Reach us through our contact page for a free, no-obligation estimate.
We build timber walls for the long haul, and we tell you when a different material is the smarter spend.
Timber Retaining Walls in Bakersfield: Pricing Guide
| Service | Price | Details |
|---|---|---|
| Low timber garden wall | Starting at $20/sq ft | Pressure-treated wall with gravel base and drainage; height and access move the price. |
| Terraced timber wall | Starting at $30/sq ft | Two or three stepped walls with separate drainage; slope and square footage drive the cost. |
| Timber repair and re-drain | Starting at $1,200 | Rotted timbers replaced and drainage rebuilt; extent of rot sets the final figure. |
| Timber-to-block conversion | On estimate | Failed timber removed and rebuilt in block; height and surcharge need an on-site look. |
| Travel | Included | in Bakersfield and surrounding areas, no separate call-out or mileage fee |
| Estimate | Free | Response within 24h at (661) 387-2265, no obligation to book |
Indicative pricing, the exact cost depends on square footage, finish, and site access. Free personalized estimate within 24h at (661) 387-2265.


